
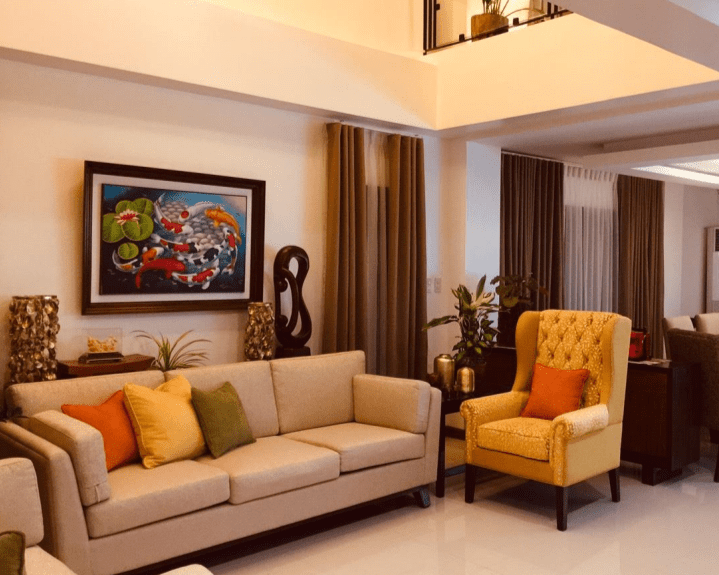

TWO STOREY WITH ATTIC RESIDENTIAL UNIT​

STRUCTURAL FRAME

Reinforced concrete framework with integrated seismic dampers designed for the tropical attic environment.
projects

Structural Integrity & Space Efficiency

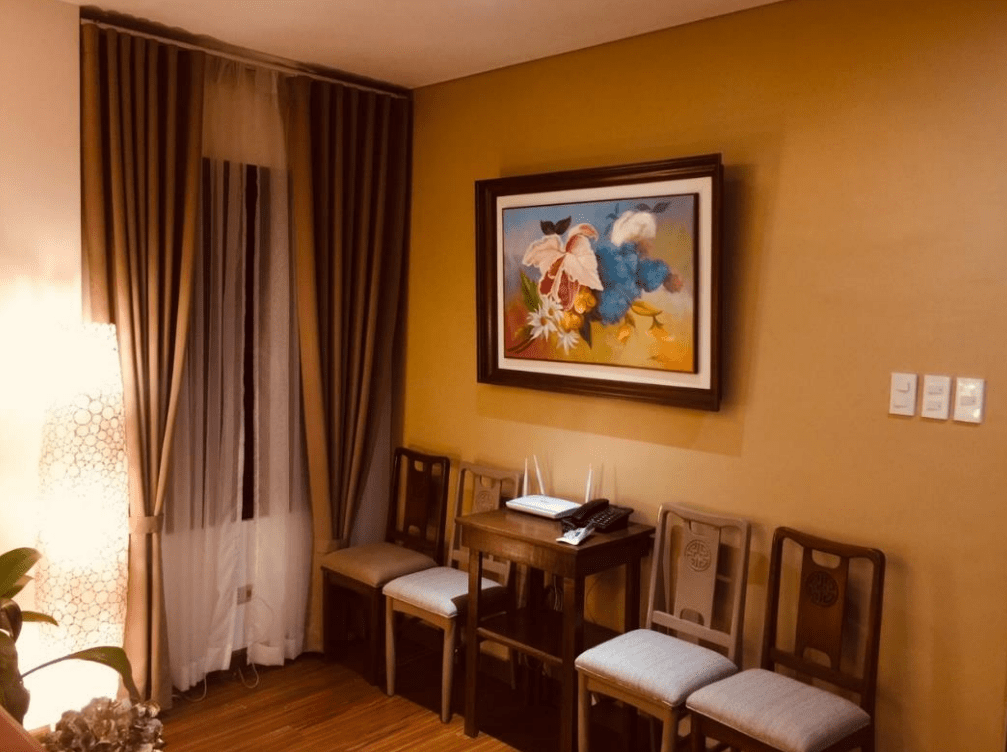
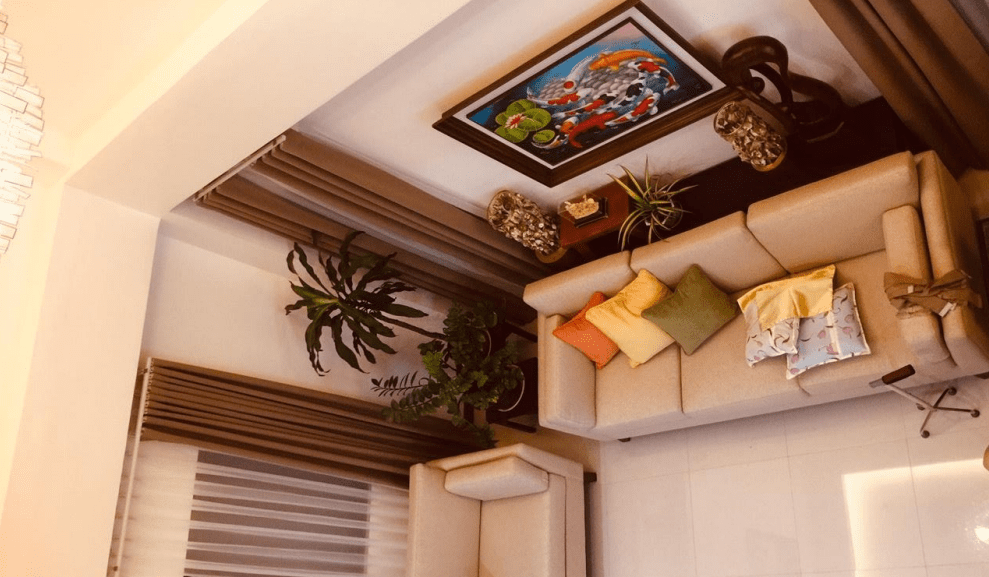
This residential project represents a synthesis
of modern industrial aesthetics and functional
family living. The “Two Storey with Attic”
configuration was optimized to maximize the
footprint while providing a dedicated private
sanctuary within the attic space. We focused
on thermal management through cross-
ventilation and high-performance glazing.

The material palette utilizes exposed concrete,
structural steel, and reclaimed timber to
create a tactile, enduring environment.
Engineering challenges included the integration
of a heavy-load attic floor and a central
cantilevered staircase that acts as the
building’s structural spine and primary
aesthetic feature.

CORE ENGINEERING

PROJECT SCOPE & SERVICES

Pre-Construction

Permits, compliance, and design coordination with architects and engineers.
Site Preparation & Civil Works

Land clearing, excavation, foundations, and utility connections.

Structural Construction

Reinforced concrete, structural steel, floor systems, and roofing.

MEPF Systems

Electrical, mechanical HVAC, plumbing, and fire protection systems.
Contact

Let’s work together

It is a long established fact that a reader will be distracted by the readable content of a page when looking at its layout.

Building Excellence Since 2004

Full-service construction contractor forcommercial and healthcare sectorsacross the Philippines.

Contact

Your Next Project Starts Here

Copyright © 2026 All Right Reserved 1013 Konstrak, INC.